
Buckinghamshire man wins approval for 'dream' arts and crafts home despite objections
A man from Knotty Green has won permission to build his “dream” Arts and Crafts-style house, after his plans were criticised by neighbours.
The proposal by Jason Jefferies to build a two-storey house and detached garage off Penn Road has been approved by a Buckinghamshire council’s planning committee.
The plans will see the existing plot subdivided to create a new dwelling. The application was recommended for approval by council officers but had to go before the committee after it was called in by Cllr Jonathan Waters.
Mr Jefferies explained his plans at the meeting, saying: “For me and my family this is more than just a planning application, it has always been our dream to design and build our own home. A place we can live in and enjoy for many years to come.
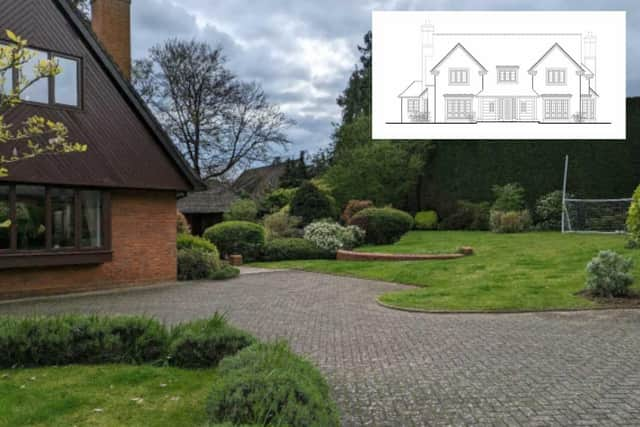

“We have worked hard to ensure the design aligns with planning policy and local guidance the new dwelling is of a scale and style that complements the existing house, and surrounding properties.
“High quality materials have been chosen to reflect the character of the area and landscaping will enhance the overall appearance of the site.
“Importantly the scheme has been designed to minimise any impact on neighbours, there is no unacceptable overlooking or loss of privacy.”
The plans sparked criticism from neighbours, with seven objections lodged by residents citing a range of concerns.
Objectors claimed the proposal contravenes planning policy due to its height and incompatible design, arguing it is out of keeping with the character of the area.
They said the plot is unsuitable for a large-scale development and that the dwelling would appear overbearing, particularly to homes opposite.
The proposed materials and modern style were described as conflicting with nearby properties, and several objections raised privacy and safeguarding concerns related to Alfriston School.
Residents also objected to the removal of a tree that reduced screening and increased overlooking, warning of hedge damage and root risks from construction.
Additional objections referred to loss of light, construction noise, ecological impacts, and confirmation that Alfriston School prohibits any access or right of way from the proposed property onto school land.
Penn Parish Council also commented on the plans, saying the latest design is more visually appealing than a previous application, which was refused.
It said: “We are concerned the house is over dominant on the surrounding bungalow properties, noting particularly the ridge height. We feel in scale; it is still too large for the plot compared with its neighbours.”