
Buckingham pub's application for 98 inch screen among latest Bucks planning proposals
An Aylesbury Vale pub’s application for a giant new screen is among the latest proposals sent to Bucks Council.
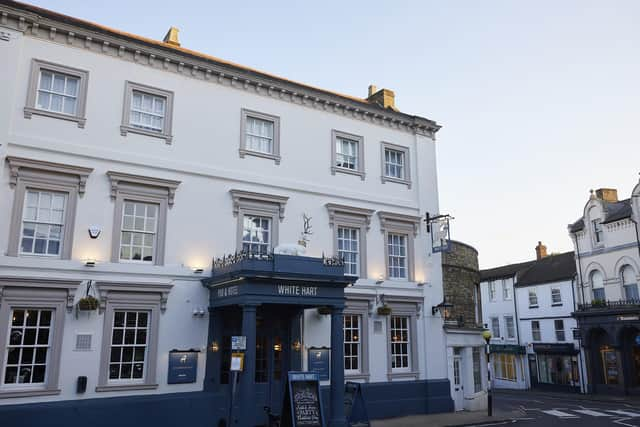
The White Hart in Buckingham is looking to attach a new 98-inch screen to the rear of its pub.
This is one of a new series of applications across Buckinghamshire that were published on the public notice portal yesterday.
Further information on applications can be found by using the reference numbers listed below and typing them into the search bar on Buckinghamshire Council’s planning portal.

Here are the latest Buckinghamshire planning notices:
-PL/26/03314/FA House And Stores Lower End, Ashendon: Proposed demolition of existing attached shop, creation of two car spaces, conversion of integral garage, two storey rear extension, new clay roof tiles, dormer roofs and rendering of existing and new walls.
-PL/26/03164/FA White Hart Hotel 2 Market Square, Buckingham: Installation of a 98 inch TV supported on metal frame legs, securely fixed to ground at the rear of the property.
-PL/26/01739/FA Hambledon Lodge, Main Street, Chackmore: Change of use of land to residential/private equestrian. Erection of building for two timber field shelters, one hay store and one tack room with a concrete apron to the front of the building.
-PL/26/03448/FA Preston Bissett Village Hall The Old School, Main Street, Preston Bissett: Demolition of two existing garden sheds and the erection of an outbuilding to provide store and covered outdoor space/bar together with removal of a pedestrian gate in rear boundary wall and replacement with widened access gate to allow for vehicular access.
-PL/26/02174/HB The Queens Head Ph 1-3 Temple Square, Aylesbury: Listed building application for partial removal of masonry of existing outbuilding to allow for use as part of existing outdoor seating arrangements at the rear of the Queens Head public house.
-PL/26/03916/FA 19 Old Mill Close, Haddenham: Single storey rear extension and part garage conversion.
-PL/26/02340/HB 53 High Street, Whitchurch: Listed building application for the installation of an air source heat pump to replace the existing oil boiler.
-PL/26/02616/FA and PL/26/02617/HB Grove Farm, 22 Rowsham Road, Bierton: Proposed residential development including external and internal alterations to the existing farmhouse and dairy, demolition of existing outbuilding and new glazed link between farmhouse and dairy, conversion of two traditional farm outbuildings into two dwellings and erection of five new dwellings following the demolition of covered open-fronted shed, garage, bull pen and modern agricultural buildings along with alteration to existing access and associated works.
-PL/26/03620/FA 25 Limes Way, Shabbington: Single storey rear extension including the removal of the existing conservatory.
-PL/26/03539/FA 5 Bennetts Close, Padbury: Demolition of conservatory to rear. New single storey extension to rear. New windows, enclosing porch at front.
-PL/26/02625/FA Recycling Point, Oakley: Combined School, Worminghall Road, Oakley, construction of single storey contemporary garden building to be used as a school classroom.
-PL/26/03516/HB Building at Pasture Farmhouse Stanton, St John Road, Boarstall: Listed Building application for change of use of an agricultural buildings to residential use as a dwelling house with associated alterations (including demolition of existing lean-to extensions and replacement with single storey extension), amenity space and parking provision.
-PL/26/03828/FA Juno House, 12 Temple Street, Brill: Single storey rear extension.
-PL/26/03748/FA Garden Leys, 38 Winslow Road, Wingrave: Two storey/single storey side extension, single storey front extension, single storey rear extension.
-PL/26/02339/FA 53 High Street, Whitchurch: Installation of an air source heat pump to replace the existing oil boiler.
-PL/26/03323/HB 14 Well Street, Buckingham: Listed building application for roof repairs, including the reconstruction of roof and walls with treated structural timbers and replacement of underlying felt with 85-90% of the original tiles to be re-laid along with matching like for like reclaimed tiles. Replacement of existing dormer frame and window on a like-for-like basis.
-PL/26/03341/FA La Chouette, High Street, Dinton: Change of use of restaurant to single dwelling house.