
'Unsafe' Princes Risborough wall set for demolition after inspection
A cracked and leaning wall in Princes Risborough town centre is set to be demolished after engineers declared it structurally unsafe.
Buckinghamshire Council has granted listed building consent for the rear boundary wall at 32–34 High Street to be taken down and rebuilt.
The wall stands immediately beside a pedestrian and vehicle access point leading to a service area behind the High Street. A structural assessment found it was in a “poor and deteriorating condition”, with cracking, weather damage and a significant outward lean. The wall was found to be leaning by between 50mm and 130mm in places, with engineers concluding that it needed to be completely rebuilt.
Planning documents said previous cracks had been repaired, but new ones were appearing in the repaired area, suggesting the movement was continuing.
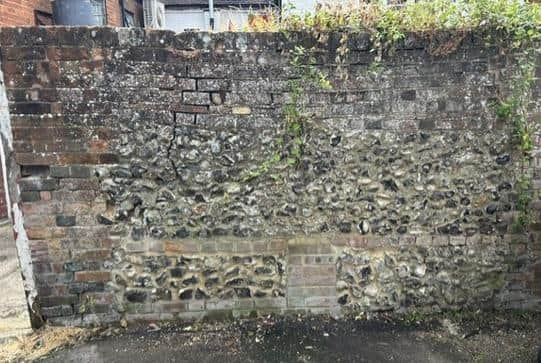

The upper sections are also not tied into the adjoining building, while inappropriate cement repairs and hard surfaces around the base may have trapped moisture inside the historic masonry and contributed to its deterioration.
Engineers concluded the wall could no longer be considered structurally stable and that local repairs, partial rebuilding or buttresses would not provide a suitable long-term solution.
The wall forms part of the curtilage of the Grade II-listed building and stands within the Princes Risborough Conservation Area. Its lower section was built using traditional brick and flint in lime mortar, while the upper brickwork and splayed section are believed to have been added during the 19th century.
Although council heritage officers said retaining historic material would normally be preferable, they accepted that the structural evidence justified rebuilding the entire wall.
They said: “The report demonstrates that the wall’s structural defects are extensive, that alternative measures are either impractical or inappropriate, and that full reconstruction represents the only viable long-term solution.”
The replacement will stand on the same footprint and retain the wall’s existing height and dimensions.
It must be built in brick matching the remaining wall in colour, tone and size, using a traditional Flemish bond and lime mortar. The use of cement mortar has been expressly banned, while salvaged materials must be reused in the new wall wherever possible.
The council said replacing the structurally unsound wall would provide a public benefit and help preserve the setting of the listed building and the character of the conservation area. Princes Risborough Town Council made no comment on the application and no objections were received from members of the public.
Listed building consent was granted by Buckinghamshire Council on August 26.