
Plans submitted to create new 'workstation' at famous Vicar of Dibley church in Buckinghamshire
A bid to build a new shed at the Vicar of Dibley church in Buckinghamshire has been submitted.
The Parochial Church Council (PCC) for St Mary’s Church in Turville has applied to Buckinghamshire Council for permission to build the structure in the churchyard.
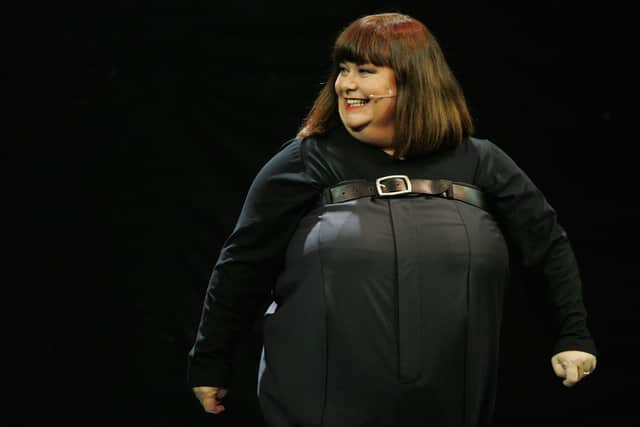
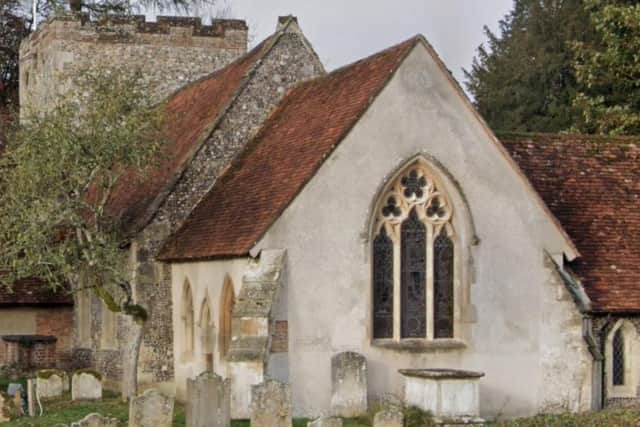
The small medieval church is better known to millions as ‘St Barnabas’, the parish church featured in the BBC’s hit sitcom The Vicar of Dibley.
The Vicar of Dibley was one of the BBC’s most popular TV comedies, running from 1994 to 2007. The show was filmed throughout Turville.

The Buckinghamshire village is a popular location for film and TV crews, with the likes of Chitty Chitty Bang Bang, Goodnight Mr Tom, Midsomer Murders and Killing Eve all using the village as a backdrop.
The shed would be used as a ‘horticultural workstation’ and storage space for the church.
Planning documents say the PCC plans to put the shed to the west of the tower, after large trees in the area had to be felled due to poor condition.
It said: “This location is close to the church but also discreet and well screened from neighbouring properties and visitors to the church and village.
“In locating the workstation/ store in this area, it would not be visible from the central green of Turville, or from any of the main roads or important views noted within the Conservation Area Character Survey.
“The workstation/ store would be located against the boundary estate fencing and the vegetation would screen the store from the neighbouring property to the West.”
The shed would not be visible from the windows of the church, the PCC said the space was needed to act as storage area and work within the churchyard.
“[It would] provide a space which can be used for church activities and encourage younger audiences to engage.
“To store gardening equipment for the churchyard, with the aim of encouraging volunteers to assist with the up-keep of the large churchyard in the heart of Turville,” it stated in planning documents.
The shed would be timber-clad, painted black to match local barns, with a pitched roof finished in cedar shingles.
Clay tiles were ruled out as too heavy and imposing, while the structure itself would sit on a 150mm concrete base..
At the centre of the village is the church, St Mary’s, which was built in the 12th century and has had a number of alterations since then.
It stated: “The workstation/store is essential for the church to continue to function and carry out communal activities and a range of locations have been explored, considering the constraints of the church and its future as a place of worship and open churchyard, the site and location.”