
Full details of £20m Wycombe Hospital project emerge after official application
The full details of Wycombe Hospital’s long-awaited redevelopment have now been unveiled following the submission of a planning application.
Earlier this month, Buckinghamshire Healthcare NHS Trust revealed plans for a new building at Wycombe Hospital.
The proposal is to build a new hospital building on car park B at the hospital site.
In the application, it explains that the hospital’s existing tower block, which currently houses key clinical services, has significant structural deficiencies.
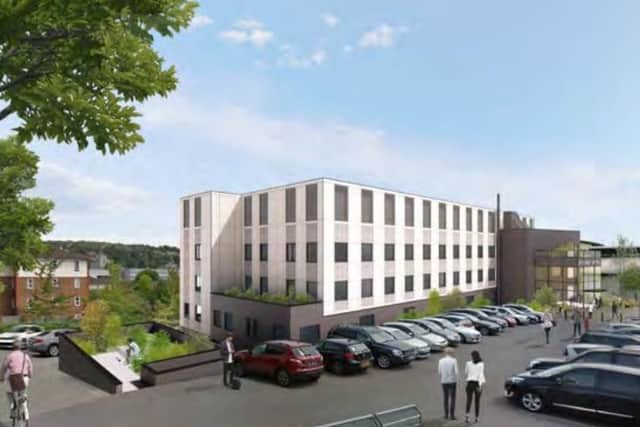

The proposed building would replace and re-provide these key services in the new purpose-built facility.
The Trust said it chose the car park B location because it could sufficiently accommodate the new building.
It has admitted to more than £260 million in overdue maintenance, with Wycombe Hospital accounting for the majority of high-risk issues.
This has prompted plans to relocate critical services into a new, modern facility.
The proposed development would house an NHS Cardiac and Stroke Receiving Unit, along with cath labs, operating theatres, intensive care, cardiac wards, endoscopy, and diagnostic services, supported by upgraded infrastructure.
The Trust says the new high-quality, sustainable building will help secure Wycombe Hospital’s long-term future by bringing together acute and community services under one roof.
Several older buildings deemed unfit for purpose would be replaced by this facility designed to improve efficiency, safety, and patient care.
The plans also include revised parking arrangements, with the loss of spaces at car park B offset by reopening the on-site multi-storey car park and using additional staff parking at the Eden Shopping Centre.
According to the design statement, the six-storey building will connect directly to the existing hospital wing and to the multi-storey car park at Level 2, allowing patients and staff to move easily between them.
The new hospital building is planned to span six levels, on the ground floor, there will be a main public entrance and a dedicated ambulance entrance, leading directly to the Cardiac and Stroke Receiving Unit, Cardiac Day Unit, and cath labs, as well as advanced MRI and CT diagnostic facilities.
The first floor will house the Endoscopy Unit, alongside essential mechanical and plant infrastructure, and cycle facilities.
The second floor will include another public entrance and a suite of operating theatres, while the third floor will accommodate an eight-bed Intensive Care Unit and a 32-bed inpatient ward.
The fourth floor will provide a further 48 inpatient beds, with the fifth and uppermost level reserved for plant rooms and vital building systems.