
Buckinghamshire school submits plans to demolish and replace gym with new sports hall
Plans to build a new sports hall at a school in Prestwood have been submitted, replacing what has been described as the current “small” and “constricted” facility.
Chiltern Way Academy has lodged an application to demolish an existing outbuilding at its Prestwood campus on Nairdwood Lane.
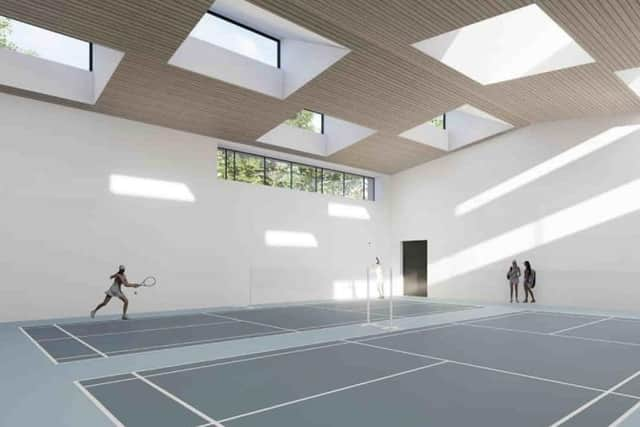
In its place, the school wants to build a two-court sports hall featuring changing rooms, toilets, storage rooms, office space, a weights gym, plant space and an enclosed pickleball court at lower roof level.
According to the planning documents, the existing school buildings are around 60 years old. The hall is a double-height space with access routes in each corner leading to other parts of the school. Because of this people regularly move through the hall during the day, making it difficult to hold classes and activities without disruption.

The documents added: “Due to the age of the building, it is possible that there is asbestos present which will require removal prior to building work commencing. The existing sports hall facility has a number of issues, including: It is undersized in area. The main school cleaning storage room is accessed from within the space, meaning that classes are often interrupted.
“There is a cleaner that works during the day to deal with daily spillages. An area of site between the teaching block and vocation block has been selected as the most appropriate area.”
Planning documents said that a ‘medium-sized’ sports hall was considered the most useful size for the school’s needs.
They added: “The main space will be the hall area, which is designed to provide two badminton courts, configured to Sport England standards. An equipment store will be accessed from this space. A weights gym is also proposed. The current weights gym is very popular in the school, but is undersized, poorly ventilated and has ceilings that are too low for the activity.
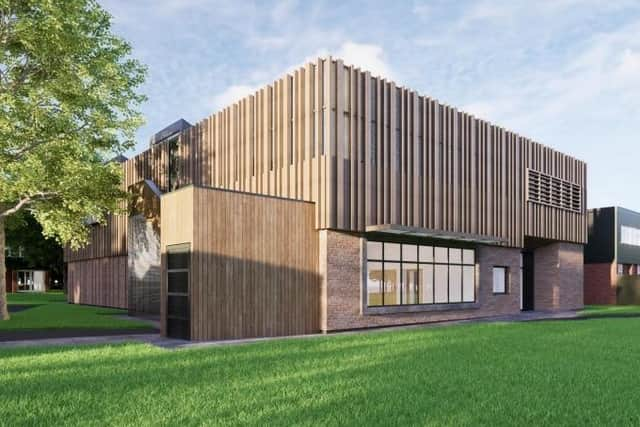
“The proposed weights gym will be light and airy, with high ceilings, appropriate flooring material and storage space. A small staff office is situated off the corridor which has glazed partitions into the weights gym. This allows staff to have good supervision of the weights gym at all times.
“Two sets of changing rooms are proposed, containing two cubicle showers, a WC, wash basins and a changing bench. A single accessible shower / WC in the form of a large wet room is proposed. Access throughout the building is good with wide corridors and wider sections of ‘relief’ spaces at the main entrance and hall entrance.
“It is proposed that a pickle ball court is situated at first floor roof level, above the weights gym. This will provide another sports court for the school whilst keeping the building footprint to a minimum.”